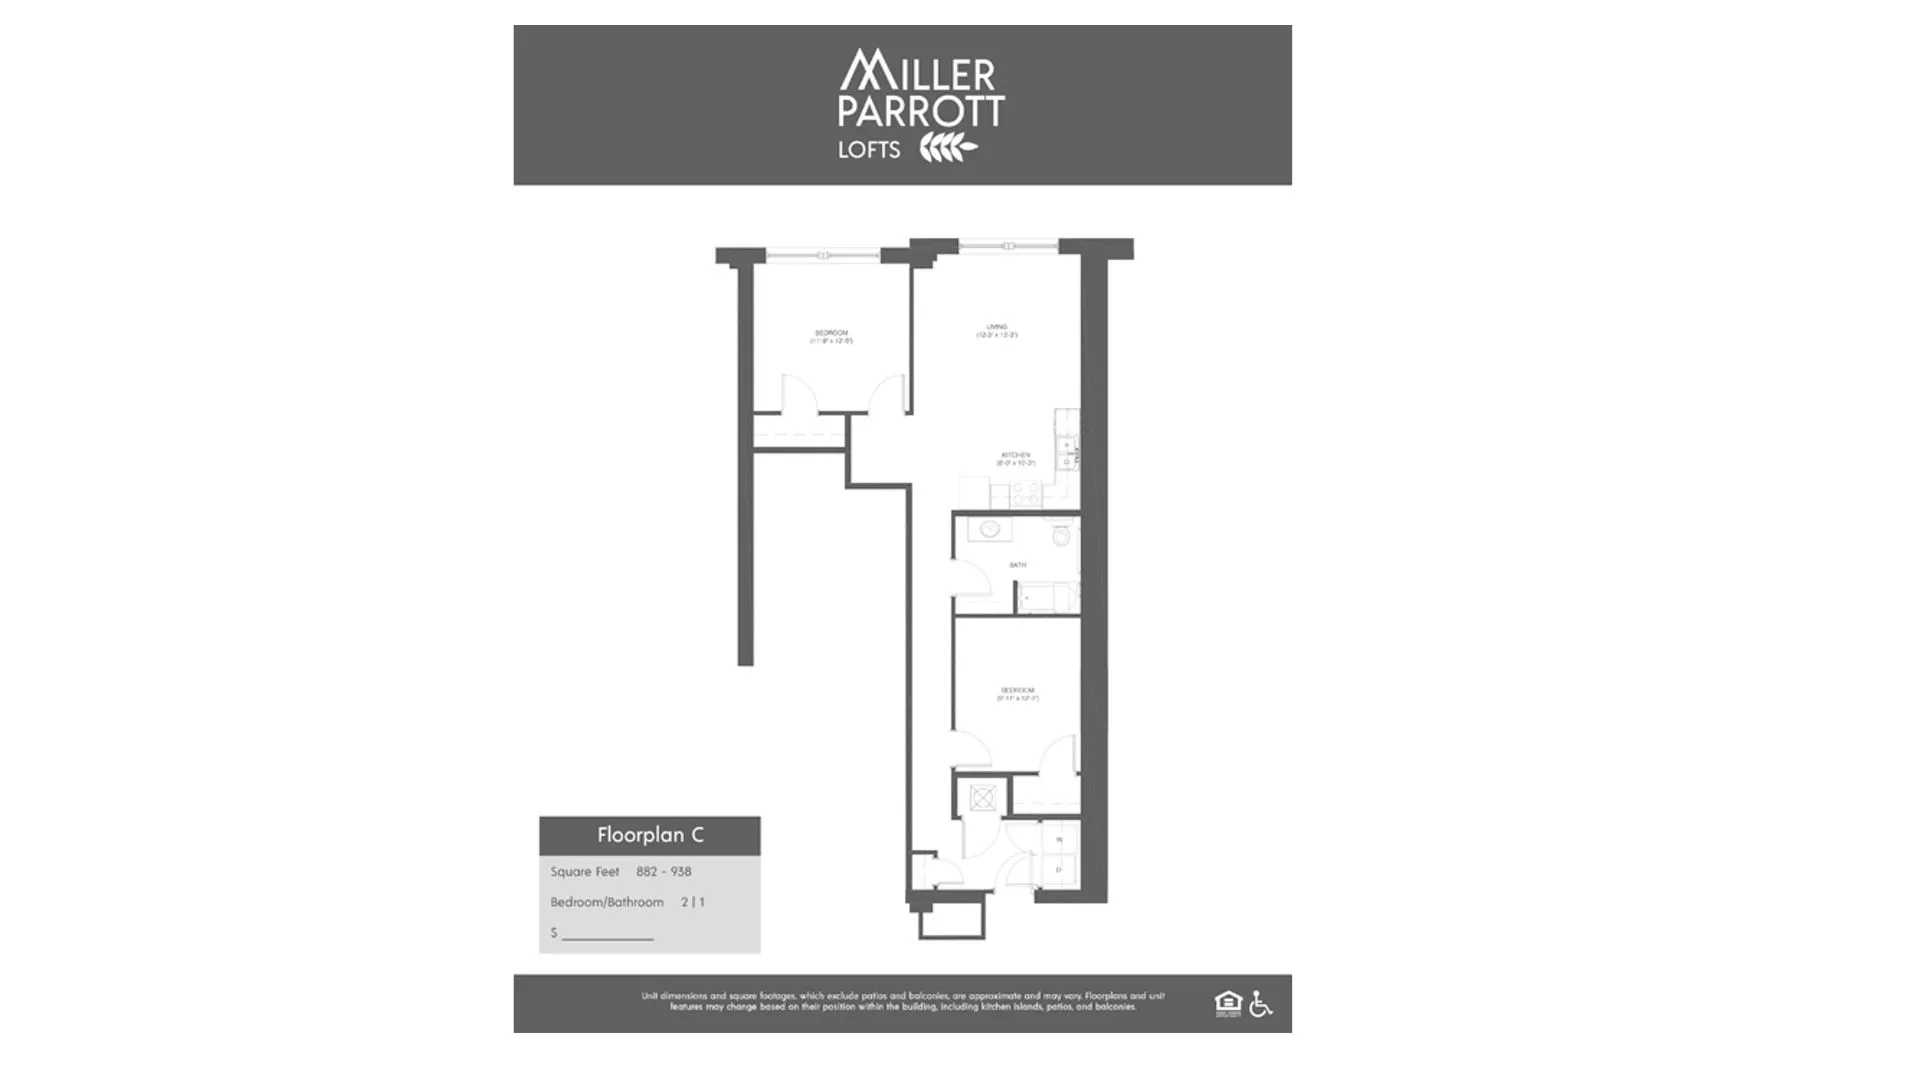
C

2 bed
1 bath
882+ SqFt

Floor plan overview

The C floorplan at Miller Parrott Lofts features a two-bedroom, one-bath layout with 882 to 938 square feet. Designed for practical daily living, this apartment home blends historic character, modern finishes, and access to community spaces like the fitness center, crafting room, and multi-use community room.
2/1 Beds/Baths
882+ SqFt
Contact Us

Available Units

0 available
No Units

No Units available currently.

Try changing or removing some of your filters to see if availability changes.

Frequently Asked Questions

How many bedrooms and bathrooms does the C floor plan have?
The C floor plan features 2 bedrooms and 1 bathroom.
Contact Us